
The cladding system is one of the most visible elements of a commercial building, but its role extends far beyond appearance.
A well-designed exterior cladding system contributes to the durability of the building envelope, protects underlying assemblies, supports moisture management and helps bring the architect’s design intent to life.
Choosing the right system, however, is not simply a matter of selecting a material from a sample board.
Commercial cladding systems vary significantly in terms of performance, detailing, installation requirements, maintenance and how they interact with the rest of the building.
That is why the right choice usually begins with understanding the project as a whole.
Start With the Building, Not the Material
There is rarely one cladding material that is the right choice for every project.
Before choosing a system, project teams should consider factors such as the size and height of the building, exposure to weather, architectural requirements, building envelope design, project budget, expected
The surrounding assemblies matter too.
Windows, doors, roofing, waterproofing, insulation and structural components all need to interact with the exterior façade. A cladding system cannot be considered in isolation from those conditions.
Understanding Common Commercial Cladding Systems
CanaArch works with a range of architectural cladding systems, each offering different advantages depending on the requirements of the project.
Metal Panel Systems
Metal panels are commonly used across commercial, institutional and multi-residential construction because they provide architects with considerable flexibility in colour, profile and configuration.
Different panel systems can create everything from clean, contemporary façades to more dimensional architectural features. Metal panel systems also offer strong durability, with resistance to corrosion, rot, and weathering. When incorporated into a properly designed wall assembly, they can also support effective insulation and overall building envelope performance.
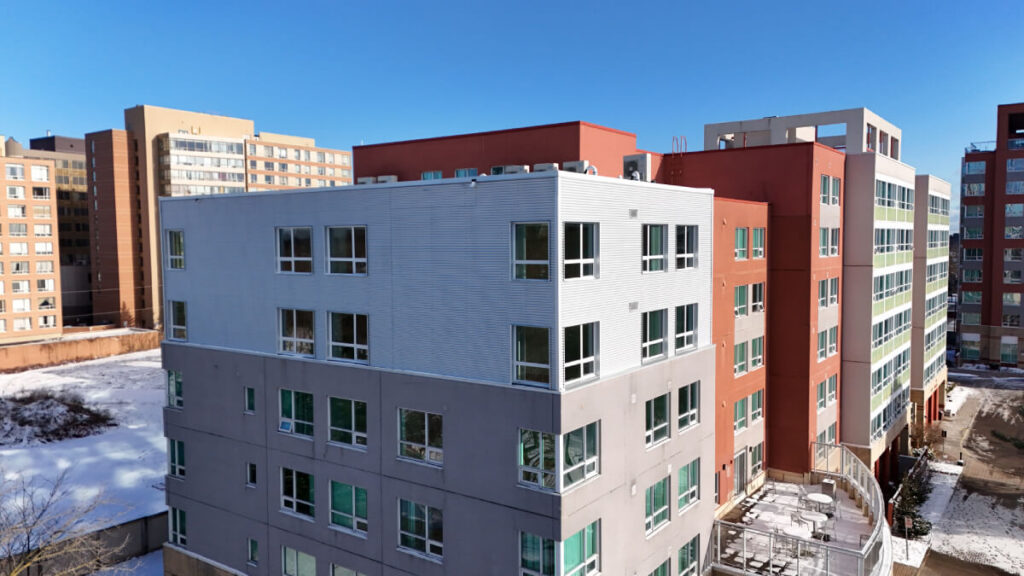
3023 Parkhill Rd – Mississauga – Midrise Multi-Unit Metal System Project
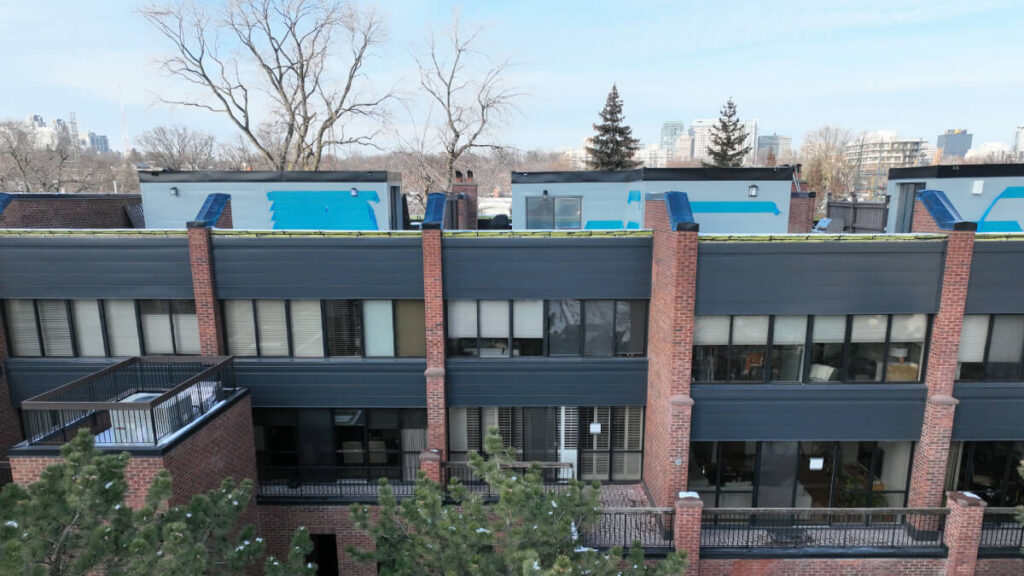
142 Pears Ave, Toronto – Multi-Unit Metal Panel System Project
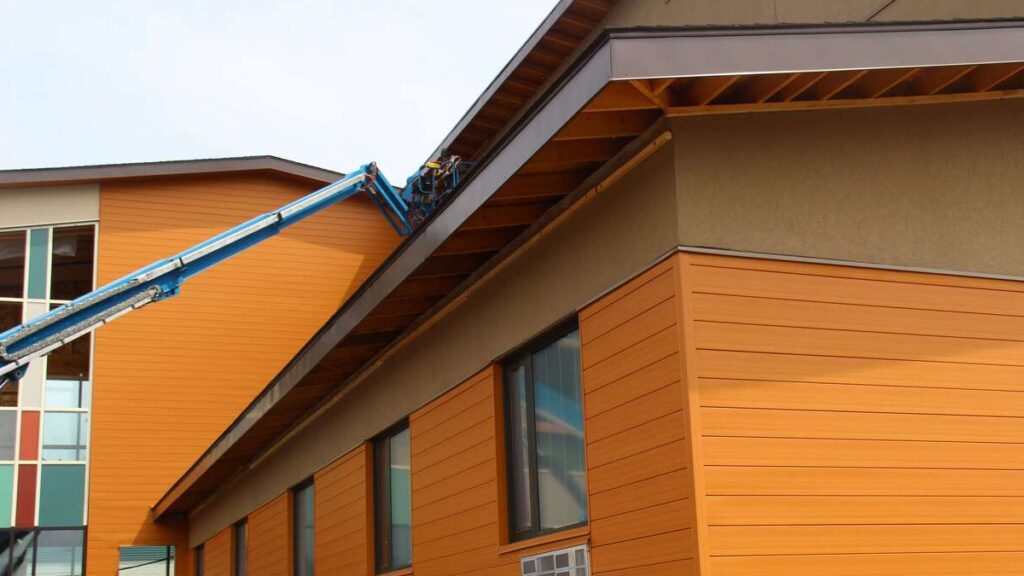
Ontario Aboriginal Transitional Housing, Thunder Bay – Commercial Metal System Project
Porcelain Rainscreen Systems
Porcelain cladding offers a refined architectural finish while providing strong durability and long-term resistance to weathering. Available in a range of colours, textures, and panel sizes, it can be used to create everything from clean, contemporary façades to more distinctive architectural designs.
When used as part of a rainscreen façade system, porcelain panels are installed over a supporting assembly that promotes ventilation and helps manage moisture behind the cladding. The system is also resistant to rot, mould, UV exposure, and moisture absorption, making it a durable, low-maintenance choice for commercial and institutional projects.
Grandravine Community Recreation Centre, North York – Commercial Porcelain Rainscreen System
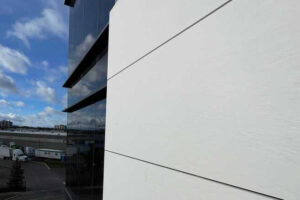
Pearl Builders Office, Brampton – Commercial Porcelain Rainscreen System
Fibre Cement Cladding
Fibre cement panels combine cementitious materials with reinforcing fibres to create a durable, dimensionally stable exterior cladding product. They are well suited to commercial and institutional buildings where long-term weather performance, fire resistance, and low maintenance are important considerations.
Fibre cement is available in large-format architectural panels with a wide range of colours, textures, and finishes, making it suitable for everything from clean, contemporary façades to more expressive architectural designs. When incorporated into a ventilated rainscreen system, the assembly can also support moisture management and long-term building envelope performance.
For Ontario projects in particular, fibre cement is valued for its resistance to moisture, UV exposure, warping, rot, and freeze-thaw conditions.
Aluminum Composite Material (ACM)
Aluminum composite material, commonly referred to as ACM, is a lightweight cladding system made from two thin aluminum sheets bonded around a central core. Its smooth surface and ability to create clean, seamless corners make it especially well suited to modern commercial façades.
ACM is available in a wide range of colours, metallic finishes, textures, and patterns, giving architects considerable design flexibility. Its durability and resistance to corrosion make it suitable for exterior applications including large façade areas, entrances, canopies, soffits, and architectural features. Careful fabrication and coordination are important to maintaining consistent panel layouts and crisp finished details.
Custom Architectural Cladding
Some projects do not fit neatly within a single standard cladding system. Unique building geometries, complex material transitions, custom architectural features, and specialized performance requirements can all call for a more tailored approach.
In these situations, successful execution depends on more than selecting the right material. The cladding solution needs to be carefully developed and coordinated with the building structure, surrounding envelope systems, architectural details, and other trades.
CanaArch Cladding Solutions can help support complex projects by working with project teams to develop, source, and coordinate custom architectural cladding solutions from early planning through installation. By identifying constructability considerations, reviewing interfaces, and helping align the cladding system with the broader project requirements, CanaArch can help turn complex façade concepts into practical, buildable solutions.
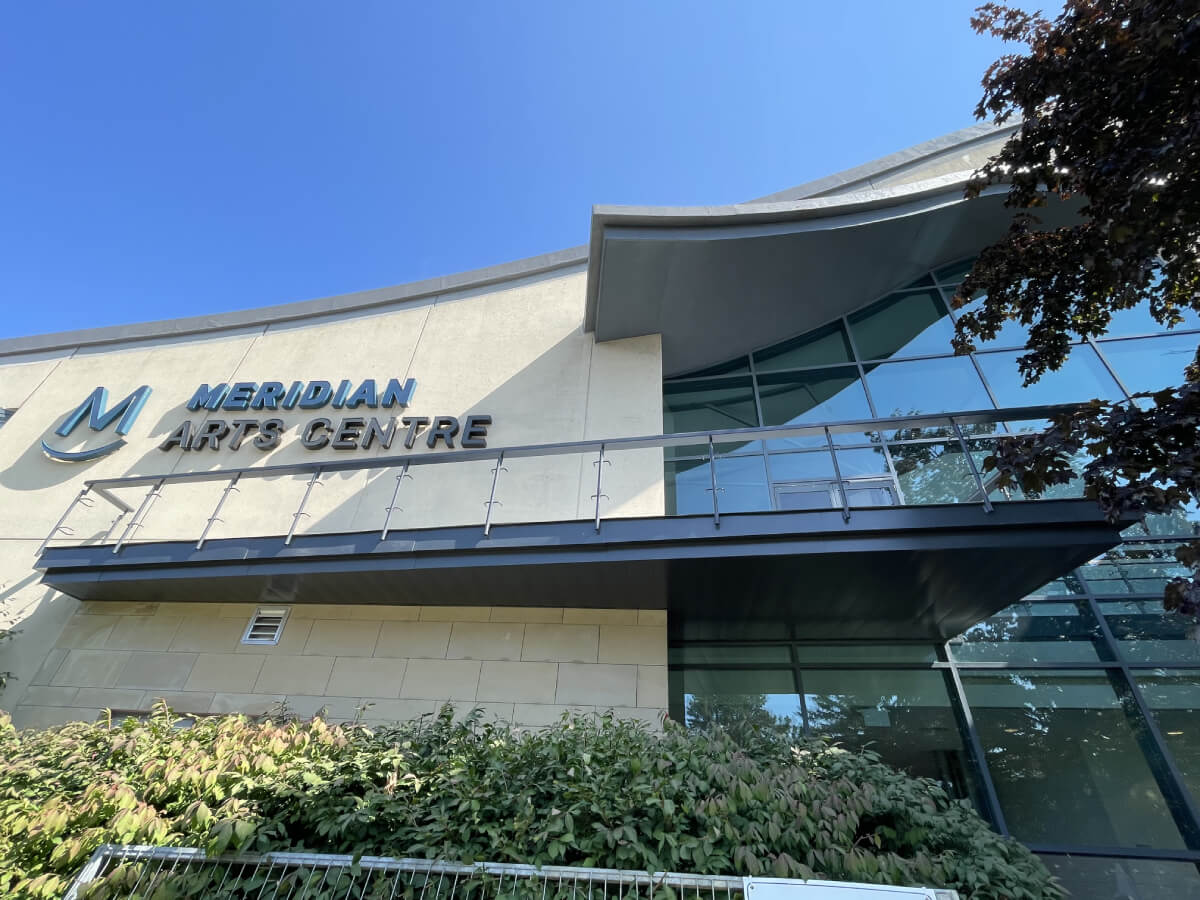
Meridian Arts Centre, North York – Commercial Custom Architectural Cladding
Consider How Materials Will Transition
Many commercial buildings use more than one exterior material.
A façade may combine metal panels, masonry, porcelain, fibre cement, glazing or other architectural elements.
These transitions are often where the most detailed coordination is required.
How will two materials meet?
Where will the joint occur?
How will the transition align with windows, parapets or other architectural features?
How will the different assemblies manage water?
These details are easier to resolve during drawing coordination than after materials have arrived on site.
Think About Constructability Early
A design can look straightforward on an architectural elevation while becoming much more complicated when translated into field conditions.
Panel dimensions, substrate conditions, attachment points, access requirements, and sequencing can all affect how efficiently a façade can be constructed. Early involvement from an experienced architectural cladding contractor allows these practical considerations to be reviewed before installation begins.
The goal is not to change the architectural vision. It is to help determine how that vision can be executed effectively in the field.
CanaArch Cladding Solutions brings technical expertise and practical experience to these conversations, helping project teams answer questions, review complex façade conditions, and find solutions that support the original design intent. Whether you are working through material selection, transitions, constructability, or coordination with other building systems, CanaArch can help provide clarity early in the process.
Look Beyond the Initial Material Cost
Material pricing is naturally part of the selection process, but it should not be the only consideration.
The true cost of a commercial cladding system is influenced by much more than the initial product procurement. Fabrication requirements, installation complexity, sub-framing, lead times, access, labour, maintenance, and coordination with other trades can all have a significant impact on the overall project budget.
Time is also a major cost factor. A material that appears more economical at the outset can quickly become more expensive if it requires additional fabrication, creates longer lead times, slows installation, causes sequencing conflicts, or delays other trades from completing their work. On a large commercial project, even small schedule disruptions can create costs that exceed the savings achieved through a lower material price.
This is why it is important to evaluate cladding systems based on the full scope of the project, not just the cost per panel or product. A system that is easier to coordinate, procure, fabricate, and install may ultimately provide better value by reducing delays, limiting rework, and helping keep the overall construction schedule moving.
The Right System Starts With Better Coordination
Selecting the right commercial cladding system ultimately requires balancing design, performance, budget and constructability.
For general contractors, construction managers, architects and developers, involving a cladding specialist earlier in the process can help identify important considerations before they become field decisions.
At CanaArch Cladding Solutions, our work extends beyond installation. We help project teams coordinate architectural cladding systems, review project details and develop practical solutions for complex commercial and institutional façades.
Planning a commercial project that includes metal panel, porcelain, fibre cement, ACM or another architectural cladding system? Contact CanaArch to discuss your project requirements and façade scope.


